Schedule a Tour
Choose your date. It's free cancel anytime.


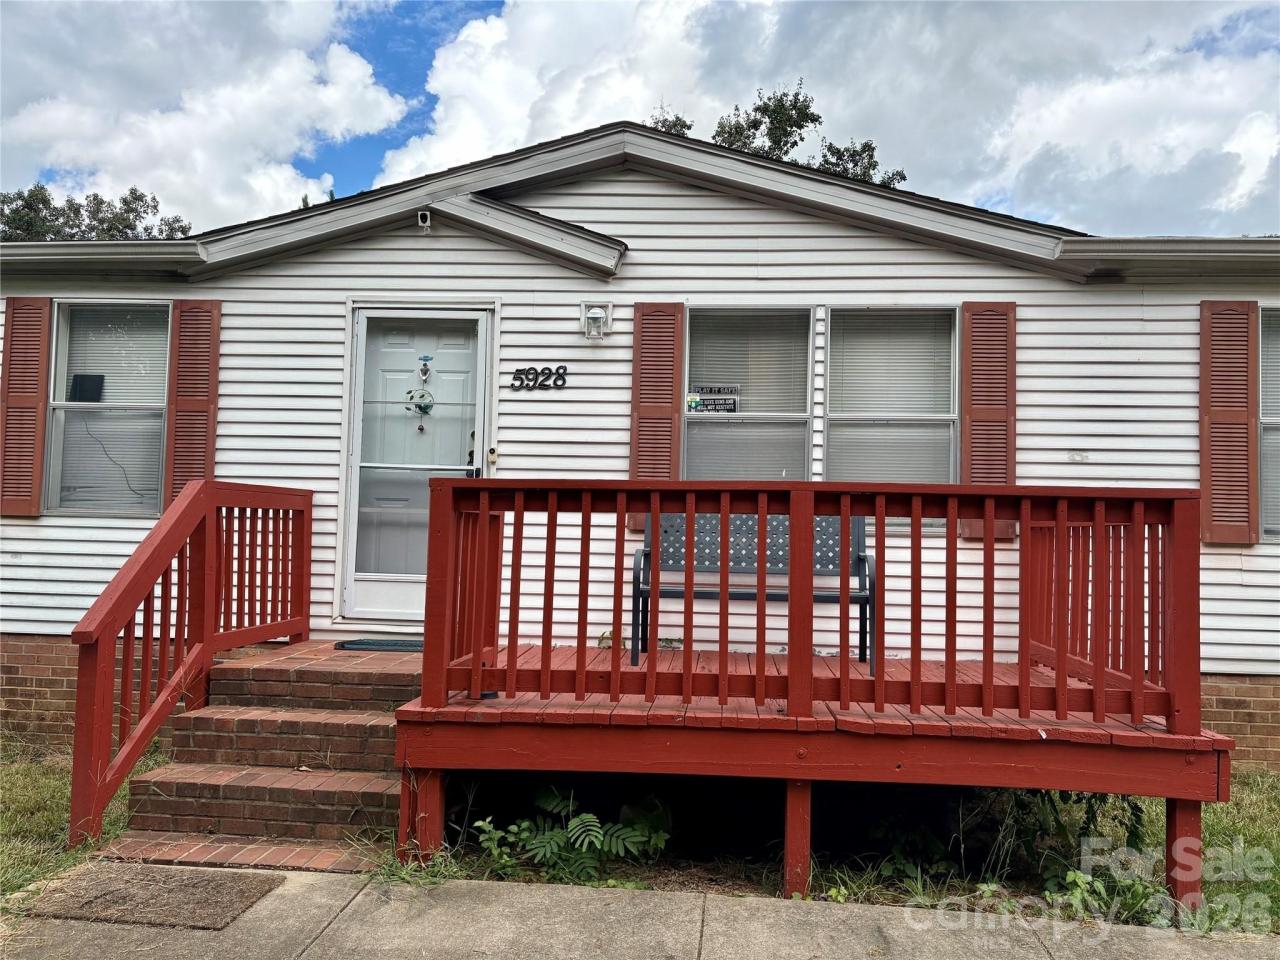
5928 Lewis Road, Gastonia, NC
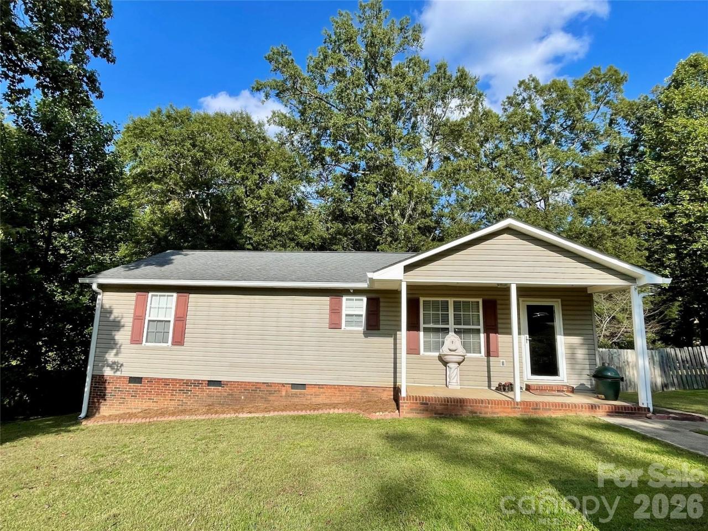
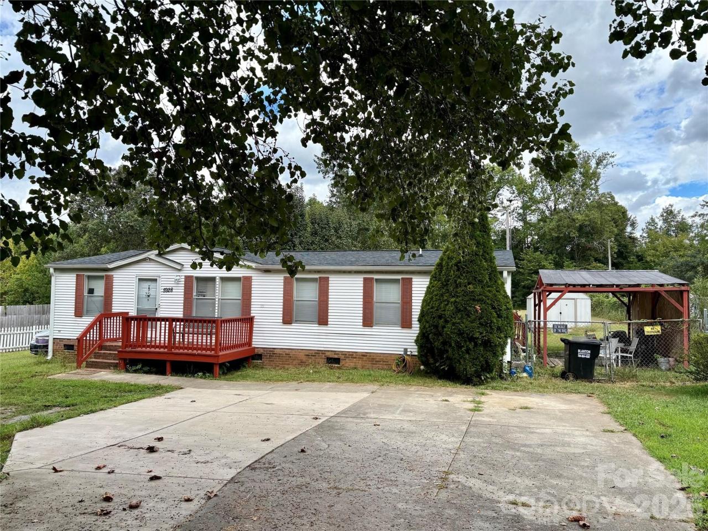
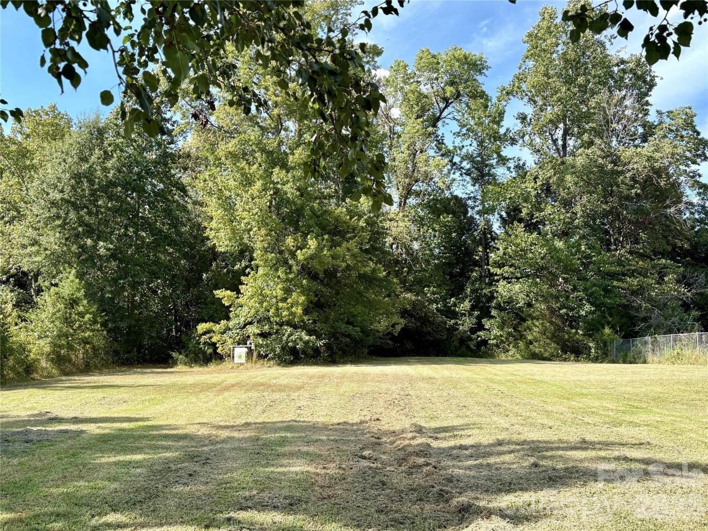
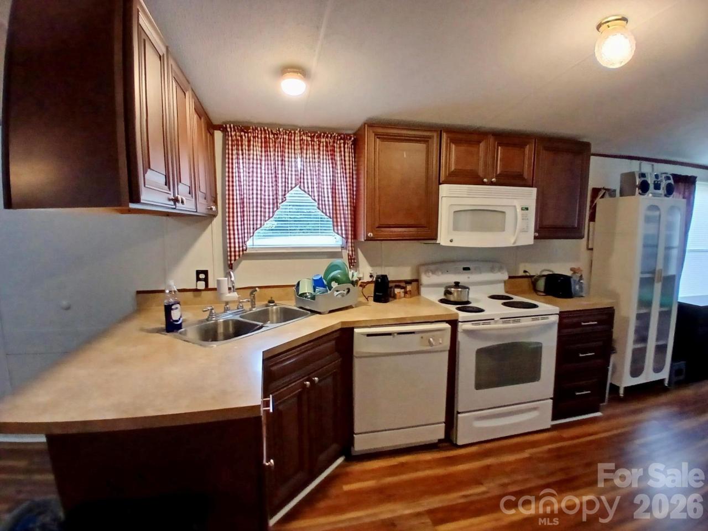
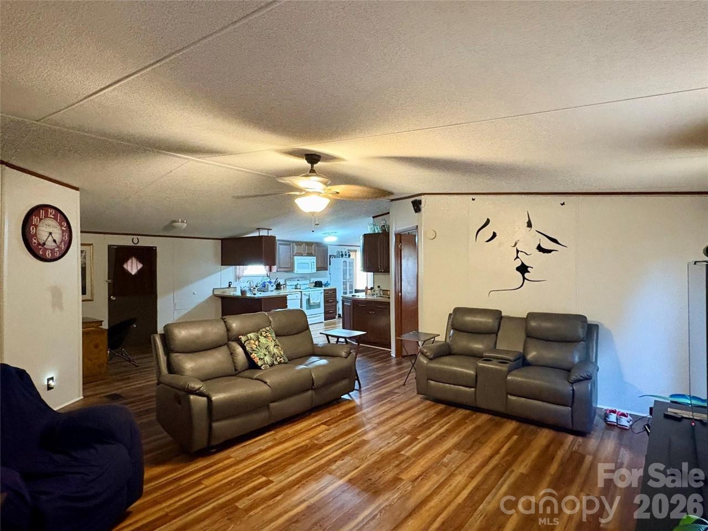
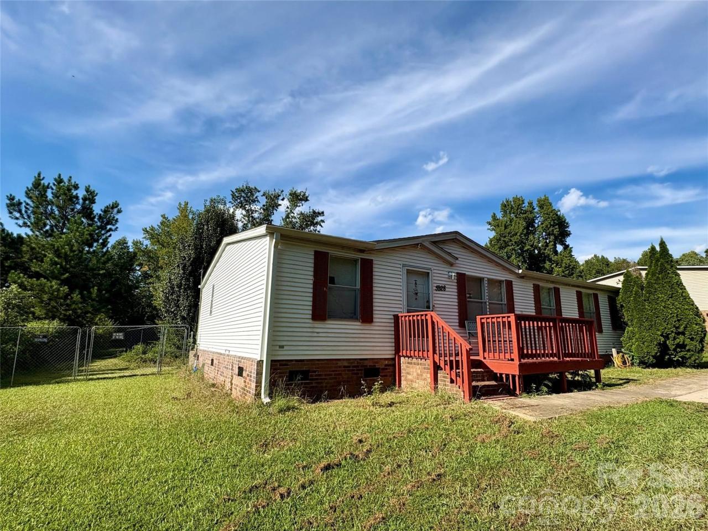
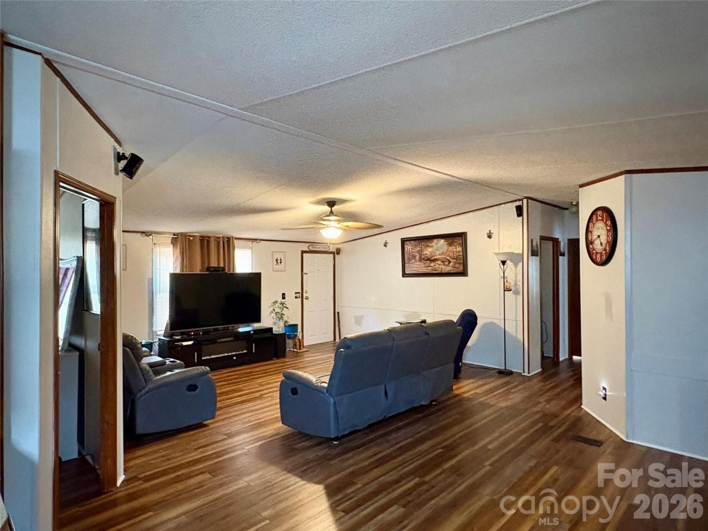
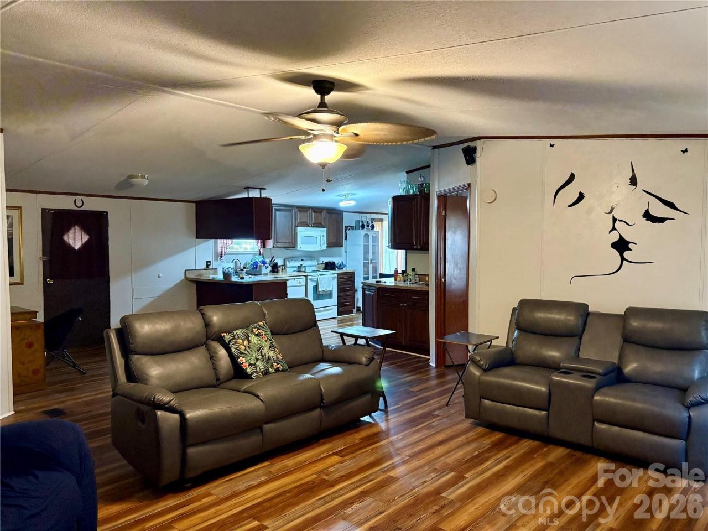
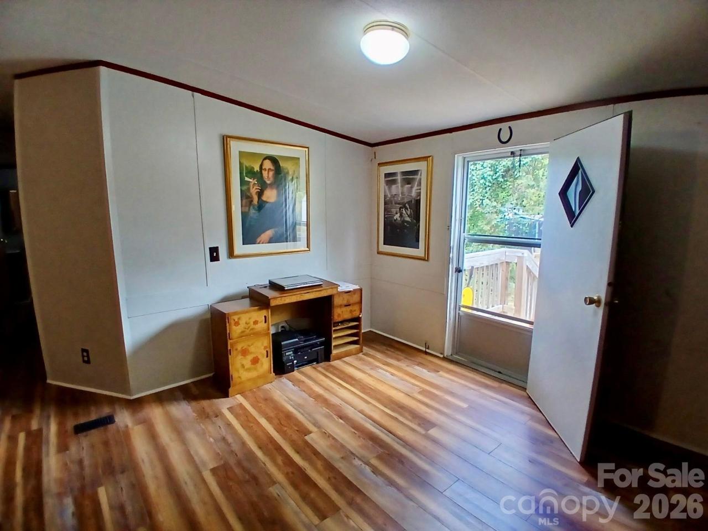
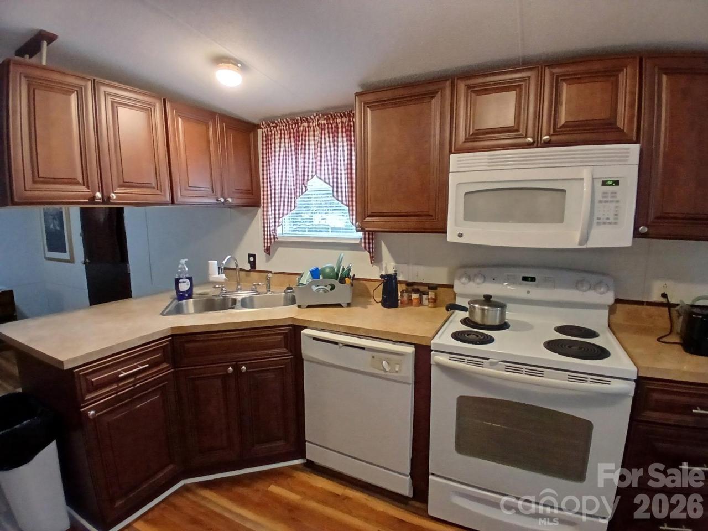
This Newly Listed 3 bedroom 2 full bathrooms lovingly maintained manufactured double wide home is Now Ready for Showings and sure to please your buyer client with so many recent updates. In 2022, it has had a NEW Roof installed, HVAC system (in and out), flooring throughout, weather proofed windows, New gutters and commodes! This home has an open concept living/dining/ kitchen floor plan that is easy to entertain or simply feel right at home in with a split bedroom floor plan allowing for privacy for yourself, family or guests. The ensuite primary bathroom is spacious with both a stand-up shower and a soaking tub perfect for relaxing after those long working days. This beautiful property features a circular driveway and a front porch while the back of the house is entirely fenced and offers 3 exterior sheds (one 12X13 that is wired) and two others that all stay with the sale of the property on a generous but yet very maintainable sized lot.
Property Details
| Property Type | Residential |
|---|---|
| Mls # | 4424246 |
| LotSize | 0.8 acres |
| Property Subtype | Single Family Residence |
| Year Built | 1998 |
| Cooling Systems | ceiling fan(s),central air,electric |
| Exterior Types | vinyl |
| Heating Fuels | electric (heating) |
|---|---|
| Parking Types | carport,driveway |
| Num Of Floors | 1 |
| Has Porch | 1 |
| Appliances | Dishwasher, Electric Oven, Electric Water Heater, Microwave |
Photos
Get Top Dollar for Your Home
With Our 100+ Point Marketing Plan!
Learn how we will get your home:
- In front of and shown to more buyers
- Sold faster and for more money
- Sold on your terms without the hassle and stress
Real Estate Resource Center
Real Estate Reports for Home Owners, Sellers & Buyers!




Maps & Local
Schools
Print Brochure
View More Listings
Click the property below to view the virtual tour of each listing.